What is Pre Fab Walls and How Can They Benefit Your Projects?
In recent years, the construction industry has seen a remarkable shift towards pre fab walls as an efficient building solution. John Smith, a renowned expert in prefabricated construction, highlighted, "Pre fab walls transform project timelines and reduce waste." This innovation is reshaping how we approach building design and execution.
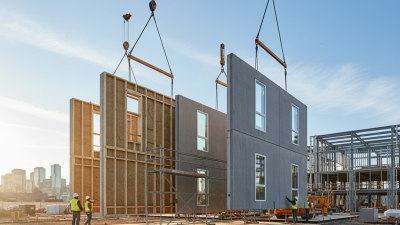
The use of pre fab walls allows for faster assembly on-site, minimizing labor costs and project delays. These walls are manufactured off-site, ensuring high precision and consistency. However, the transition to this method brings challenges. Many builders are still hesitant, often due to a lack of understanding about the benefits and logistics involved.
Adopting pre fab walls can significantly improve sustainability in construction. They minimize waste and energy consumption. Nonetheless, it's essential to weigh the initial investment against long-term gains. Exploring such innovative solutions calls for an open mind and a willingness to adapt in a competitive market.
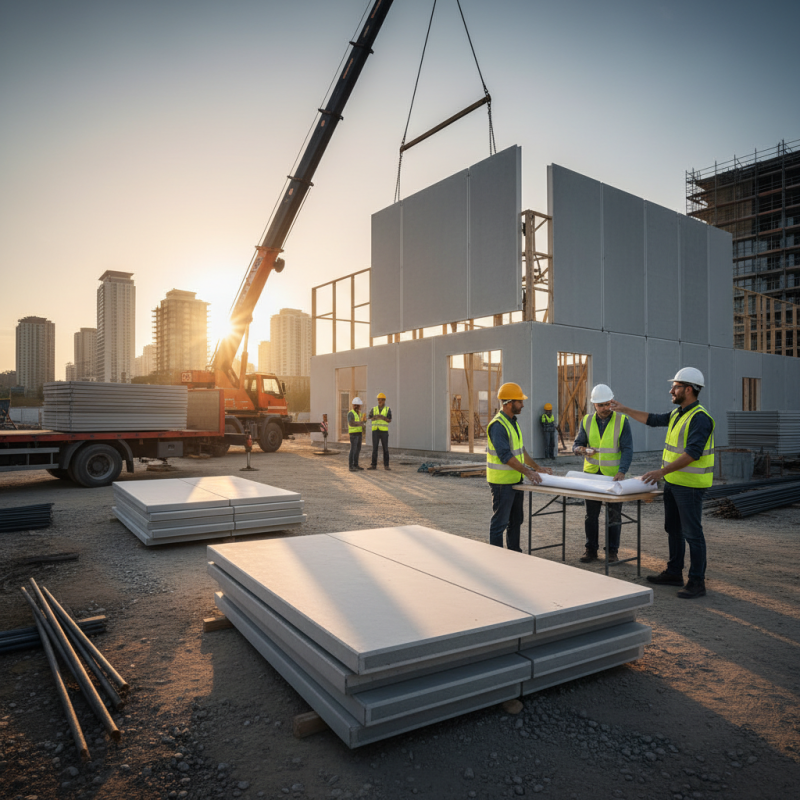
What are Pre Fab Walls? Understanding the Basics and Components
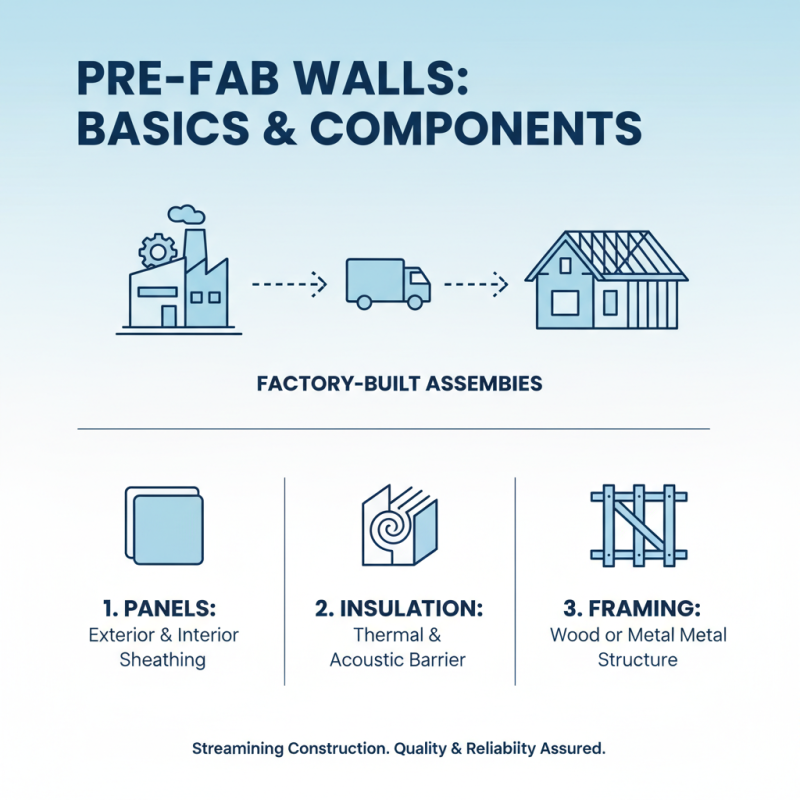
Pre-fabricated walls, often referred to as pre-fab walls, are assemblies built in a factory setting before being transported to a construction site. This method streamlines the building process. Key components of pre-fab walls include panels, insulation, and framing. These elements are manufactured to specific standards, ensuring quality and reliability.
Using pre-fab walls introduces several advantages. They reduce on-site construction time significantly. This can lower labor costs and accelerate project timelines. Additionally, these walls often come with enhanced energy efficiency due to advanced insulation methods. However, not all designs suit pre-fab construction. Customization can become limited when prefabrication is the primary approach.
Moreover, while pre-fab walls may seem appealing, challenges exist. Transporting large panels can lead to damage or defects. It is essential to have robust quality checks. Collaboration among architects, builders, and manufacturers is crucial for success. These elements need careful consideration for seamless integration into a project. Balancing efficiency and aesthetic values can also pose difficulties.
The Advantages of Pre Fab Walls: Cost Savings and Time Efficiency
Pre-fabricated (pre-fab) walls offer significant advantages in construction projects, particularly when it comes to cost savings and time efficiency. According to a recent report by McKinsey, utilizing pre-fab methods can reduce overall construction time by up to 50%. This speed not only accelerates project timelines but can also shorten the time a site is active, ultimately saving on overhead costs.
Cost implications are equally compelling. A study by the National Institute of Standards and Technology indicates that pre-fab construction can yield savings of approximately 20% to 30% compared to traditional building methods. This is largely due to reduced labor costs and less material waste, critical factors in today's tight margin environment. High-quality materials can be produced in controlled factory conditions, enhancing durability and minimizing defect rates. However, the initial investment in establishing a pre-fab setup can be daunting for smaller firms.
While pre-fab walls offer undeniable benefits, challenges remain. Designing for pre-fabrication requires specialized knowledge, and not all projects lend themselves easily to this method. Architects and engineers must collaborate closely from the outset to ensure compatibility. If not, the efficiency gains may be undermined. Embracing pre-fab construction demands a shift in mindset and a willingness to rethink traditional approaches.
Comparative Analysis: Pre Fab Walls vs. Traditional Construction Methods
Pre-fabricated (Pre Fab) walls are gaining attention for their efficiency and potential cost savings. When comparing Pre Fab walls to traditional construction methods, distinct differences emerge. Pre Fab walls are manufactured off-site. This allows for more precise control over materials and processes. In contrast, traditional methods rely heavily on on-site labor, which can lead to delays and inconsistencies.
Time management is a critical factor. Pre Fab walls can be assembled in a fraction of the time. This speeds up project completion, saving money in labor costs. However, not all projects suit this approach. Complex designs may pose challenges for Pre Fab systems. Traditional methods offer greater flexibility for custom builds. Some contractors may prefer the familiar processes of standard construction techniques, despite longer timelines.
Quality control remains a vital aspect. Pre Fab walls undergo rigorous testing in a controlled environment. This ensures consistency and reduces errors. Traditional construction can lead to variations, influenced by weather and labor conditions. Nevertheless, the craftsmanship involved in traditional builds is unmatched. Skills and experience play a large role. As the industry evolves, finding the right balance between methods is essential.
Industry Adoption: Market Trends and Statistics on Prefabricated Solutions
Prefabricated walls, or pre fab walls, are gaining traction in the construction industry. Recent statistics indicate that the market for prefabricated solutions is on the rise. This growth can be attributed to a variety of factors. Builders aim for efficiency, cost reduction, and sustainability. Prefab walls allow for faster construction times, which is critical in our fast-paced world.
Incorporating pre fab walls can significantly enhance your project. For an effective strategy, assess the specific needs of your build. Customize wall designs to meet your project requirements. This flexibility can lead to cost savings and increased productivity. Consider local regulations regarding prefabricated components. Compliance is essential for a smooth construction process.
Tip: Evaluate your supply chain early. Choosing local suppliers can minimize delays and transport costs. Another tip is to communicate openly with your team and clients. Transparency will build trust and streamline collaboration. As the industry evolves, staying informed on prefabrication trends is vital for success. Embrace innovation while reflecting on its impact on traditional methods.
Market Trends in Prefabricated Wall Solutions
This chart illustrates the increasing market share of prefabricated wall solutions from 2018 to 2023. The data indicates a steady upward trend, reflecting the growing adoption of prefabricated construction methods in the industry, which can lead to reduced construction time and cost efficiency.
Case Studies: Successful Projects Utilizing Pre Fab Walls in Construction
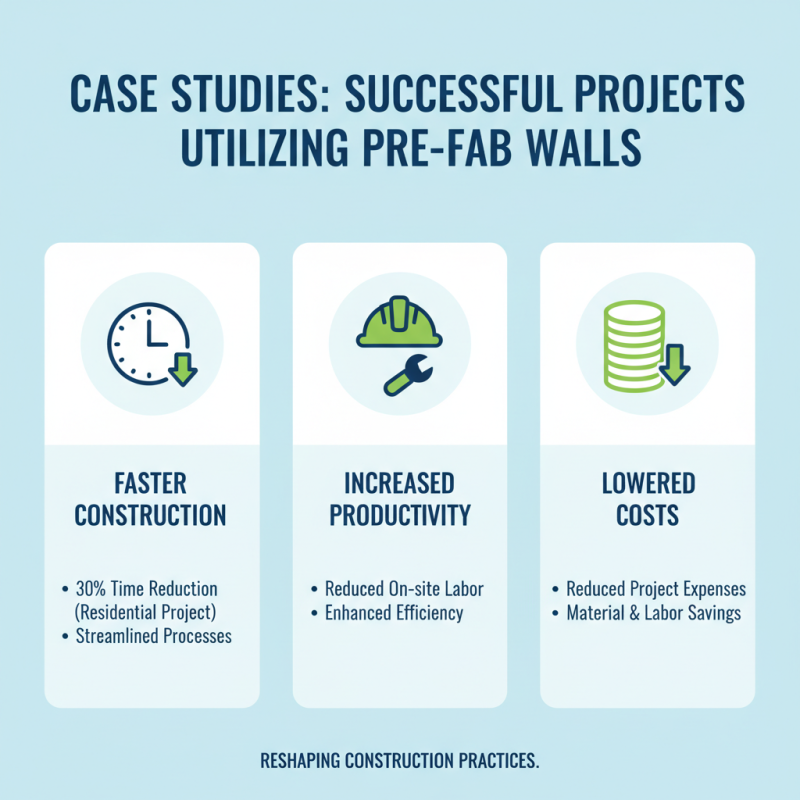
Prefabricated walls, or Pre Fab walls, are reshaping construction practices. Many successful projects have showcased their potential. For instance, a notable project in residential housing demonstrated a 30% reduction in construction time. Prefab walls can significantly streamline processes. They reduce on-site labor needs and enhance overall productivity. As a result, they can lower project costs.
One case study involved a commercial building that integrated Pre Fab walls. This approach improved energy efficiency. Reports indicate that implementing these walls led to a 15% increase in thermal performance. Moreover, the project experienced fewer delays. Efficiency gains are vital for timely project completion.
Tip: When considering Pre Fab walls, ensure compliance with local building codes. Sometimes prefabrication can lead to issues if the design doesn’t meet required standards. Conduct thorough pre-construction planning. Address potential flaws early on to avoid costly setbacks. Being proactive in design can have a lasting impact.