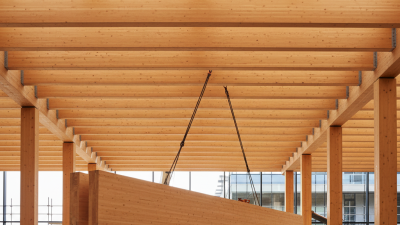


Choosing a glulam beam is not just a matter of picking a span. Its shape, layup, appearance grade, and loading conditions all affect how it performs. A straight beam over a garage opening faces different demands from a curved beam in a public hall. The details matter.
The USDA Forest Products Laboratory’s Wood Handbook describes glued-laminated timber as a structural product made by bonding lumber laminations, with properties influenced by material and manufacturing. The American Wood Council’s 2024 National Design Specification provides design provisions and reference values for glulam members. These are useful starting points, not substitutes for project-specific engineering. A beam’s grade and layup must match its intended use.
Common types include straight beams, curved beams, balanced layups, and unbalanced layups. Straight beams suit many floors and roofs; curved beams can shape vaulted ceilings and arches. Balanced layups place stronger laminations near both faces, while unbalanced layups concentrate stronger material where bending demands are greatest. Appearance grades also matter: a smooth, exposed beam may be specified differently from one hidden above a ceiling. Look closely at the drawings. Even a small change in support location can alter the design. This is easy to overlook.
This guide compares the top glulam beam types by form, structural role, and visible finish. It also flags a practical limitation: product names alone do not confirm capacity. Verify the manufacturer’s product data and have a qualified design professional check the span, loads, connections, and service conditions. A beam can look right and still be the wrong choice.
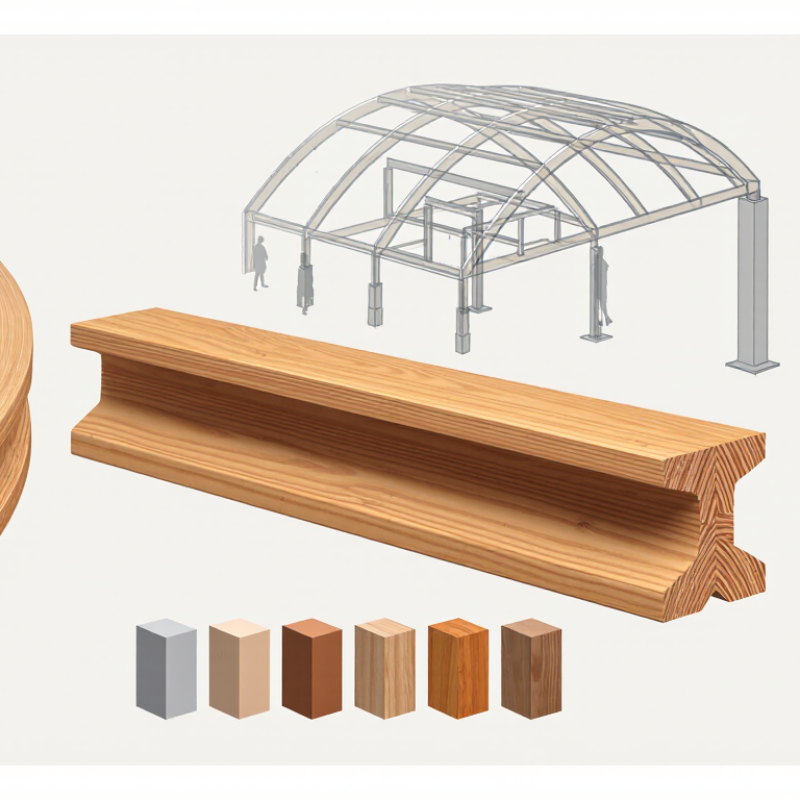
Glulam beam basics begin with its construction: thin timber laminations are bonded with grain running in the same direction. This layered structure helps produce long, stable members. The USDA Forest Products Laboratory’s Wood Handbook, 2021 edition, describes glued laminated timber as an engineered product made from graded laminations. Each layer matters. A weak section can affect the whole beam.
Glulam beams are commonly classified by stress grade, appearance grade, shape, and end use. Structural grades indicate bending, stiffness, and tension performance. Appearance grades focus on visible surfaces, knots, and repairs. Straight beams suit floor joists and roof headers. Curved beams support arches, canopies, and rounded roofs. Tapered beams can reduce weight where forces change along the span. They look elegant, but their design is less forgiving.
Dimensions also provide a practical classification. The American Wood Council’s National Design Specification identifies glulam design values by species, grade, and loading condition. Industry guidance commonly lists widths near 3⅛, 3½, 5⅛, 5½, and 6¾ inches. Deeper members are available for larger spans. Check the actual mill certificate.
A common mistake is treating every glulam as interchangeable. It is not. Moisture, connection details, fire exposure, and support conditions can change performance. The 2021 Wood Handbook notes that wood moisture changes with surrounding humidity. That detail is easy to overlook. A beam selected from a photograph is still an unverified assumption.
Straight glulam beams remain a practical choice for standard structural spans. Their flat profile suits floor joists, roof lines, headers, and exposed ceiling designs. APA’s Glulam Product Guide lists common widths from 3 1/8 to 8 3/4 inches. Typical depths increase in 1 1/2-inch increments, helping engineers match beam capacity with available framing space. USDA Forest Products Laboratory research also reports glulam manufacturing moisture content commonly ranging from 8% to 16%. That stability helps reduce unexpected movement after installation.
Straight beams work best when loads remain predictable and supports align cleanly. A 24-foot floor span may use a deeper beam than expected, especially with heavy finishes or concentrated loads. Engineers check bending, shear, deflection, bearing, connections, and fire exposure. The 2024 National Design Specification provides the reference values used for wood member design in the United States. Span tables are useful, but they are not final engineering documents.
Field experience still matters. A beam can meet published strength values yet perform poorly if it arrives damaged, sits on uneven bearing, or lacks temporary bracing. Keep the beam dry. Inspect end cuts and connection hardware. Small errors become visible as floor vibration or ceiling cracks. I would not treat “standard span” as a universal promise; occupancy, snow, vibration, and local code conditions can change the design quickly.
| Glulam Beam Type | Typical Cross-Section | Approx. Straight Span Range | Common Structural Use | Key Characteristics |
|---|---|---|---|---|
| Balanced straight glulam beam | 6 × 12 in (152 × 305 mm) |
18–24 ft (5.5–7.3 m) |
Beams with bending stresses that may reverse or vary significantly | Designed with similar tension and compression capacity on opposite faces; suitable for multiple loading directions. |
| Unbalanced straight glulam beam | 5-1/8 × 15 in (130 × 381 mm) |
22–30 ft (6.7–9.1 m) |
Simply supported floor, roof, and header beams with a known gravity-load direction | Places higher-strength laminations where bending tension is greatest; must be installed in the specified orientation. |
| Narrow deep straight beam | 3-1/2 × 18 in (89 × 457 mm) |
24–34 ft (7.3–10.4 m) |
Longer floor or roof spans where beam depth is available but width is restricted | Greater depth improves bending stiffness and reduces deflection compared with a shallower beam of similar width. |
| Wide shallow straight beam | 6-3/4 × 9 in (171 × 229 mm) |
14–20 ft (4.3–6.1 m) |
Shorter spans, transfer beams, and locations with limited framing depth | Provides a wider bearing surface while fitting within shallow floor or roof assemblies. |
| Floor beam with vibration control | 5-1/8 × 18 in (130 × 457 mm) |
24–32 ft (7.3–9.8 m) |
Residential and light-commercial floor systems | The deeper section helps control deflection and floor vibration; joist spacing and diaphragm action still affect performance. |
| Roof ridge or purlin beam | 5-1/8 × 12 in (130 × 305 mm) |
18–26 ft (5.5–7.9 m) |
Ridge beams, roof purlins, and open-plan roof framing | Works well for straight roof framing when reactions, snow loads, uplift, and lateral bracing are properly addressed. |
| Door or window header beam | 3-1/2 × 9-1/2 in (89 × 241 mm) |
8–16 ft (2.4–4.9 m) |
Large openings in load-bearing walls | Commonly selected where concentrated loads and limited wall depth require a strong, dimensionally stable header. |
| Heavy-load transfer beam | 6-3/4 × 24 in (171 × 610 mm) |
24–36 ft (7.3–11.0 m) |
Post-free openings and concentrated loads from upper floors or roofs | Requires careful checks for bending, shear, deflection, bearing, connections, and supporting foundation elements. |
Span ranges are preliminary planning values for straight glulam beams under typical residential or light-commercial conditions. Final member size and allowable span depend on species, layup, stress grade, load duration, uniform and concentrated loads, bearing length, lateral bracing, connection details, service conditions, and applicable structural codes.
Curved glulam beams are made by bonding thin timber laminations over a shaped form. This method creates controlled curves that are difficult to achieve with solid-sawn timber. Architects use them for vaulted roofs, arched entrances, and open halls. Their warm grain can remain visible beneath the roof. The result feels striking, but the curve must serve the structure, not just the photograph.
Beam depth, radius, loading, moisture exposure, and connections all affect performance. A qualified structural engineer should check the design and specify suitable supports and protection. On site, lifting and temporary bracing need careful planning. Curved members can be awkward to position. Small coordination errors matter. Accurate drawings also help fabricators produce the intended shape. Sometimes the curve complicates cladding or service routes. That trade-off deserves an early, honest review.
Tips: Confirm connection points and roof geometry before fabrication. Ask how the beams should be handled and braced during installation. A gentler curve may provide the desired look with fewer complications.
Tapered and cambered glulam beams address different structural needs. A tapered beam varies in depth along its span, allowing designers to place more material where bending demand is greater. This can reduce weight or preserve ceiling clearance. But uneven roof snow or concentrated loads can complicate the design. Cambered beams are manufactured with an upward curve to offset expected deflection under dead load. The finished roof may appear flatter. Small details matter.
APA Engineered Wood Systems’ glulam guidance identifies a 350-foot radius as a common standard camber. That is a useful reference, not a substitute for calculations: the required camber depends on span, loading, and support conditions. The USDA Forest Products Laboratory’s Wood Handbook also describes wood’s response to moisture. Designers should therefore account for service conditions and protect beams during construction. A perfect drawing can still meet a damp jobsite. That deserves attention.
Tip
Confirm the load pattern, specified camber, and beam orientation before installation. Check whether the tapered end belongs at the support or toward the span; assuming can be costly. Then verify connections and temporary bracing with the project engineer. One judgment call remains: a dramatic curve may look reassuring, but appearance alone does not prove adequate performance.
Choosing the right glulam beam starts with the building’s load path, not its appearance. A straight beam often suits a simple roof or floor span. Curved beams and arches can follow a vaulted ceiling, but their geometry may complicate transport and connections. Tapered beams can fit sloping roofs where depth needs to change. Each shape affects more than the visual design.
Check the clear span, supported loads, column locations, and available installation space before selecting a type. A beam that looks slender on a drawing may require greater depth once deflection limits are considered. Ask the structural engineer to verify the design against local requirements and the project’s moisture conditions. Keep water away from exposed end grain; even a well-designed beam can suffer if details are neglected.
Connections matter. Hangers, bolts, and bearing surfaces must transfer loads without creating awkward clashes with ducts or lighting. Also confirm the required appearance grade and whether the timber will remain visible. A practical choice may not be the most dramatic one, and I would revisit the decision if construction access or roof details change.