

Choosing the right prefabricated wall system in 2026 requires more than comparing prices per square meter. Global buyers must examine climate, building codes, transport limits, installation skills, and long-term maintenance. A wall that performs well in a dry Nordic warehouse may struggle in a humid coastal project. Details matter.
This guide introduces major system types, including precast concrete panels, insulated sandwich panels, structural insulated panels, light-gauge steel walls, and modular wall assemblies. Each option offers different advantages in speed, thermal performance, structural strength, fire resistance, and design flexibility. Some systems arrive factory-finished, while others need sealing, joint treatment, or local cladding after delivery.
Performance should be verified, not assumed. Buyers should request test reports, material certificates, installation manuals, and project references from qualified manufacturers. Independent checks can confirm thermal values, acoustic ratings, moisture resistance, and fire performance. Local engineers should also review foundations, connections, wind loads, seismic conditions, and applicable regulations.
Small mistakes become expensive.
A reliable supplier should explain tolerances, replacement procedures, warranty limits, and spare-part availability. Site experience is equally important. A technically strong panel can fail when lifting equipment is unsuitable or workers misunderstand the joint design. This article compares practical choices for residential, commercial, industrial, and temporary applications. It also considers carbon impact, shipping distance, repairability, and total ownership cost.
No single system fits every market. That assumption needs challenging. In some projects, the cheapest wall creates the highest future cost. In others, premium performance may add little value. Careful selection begins with evidence, local expertise, and honest questions.
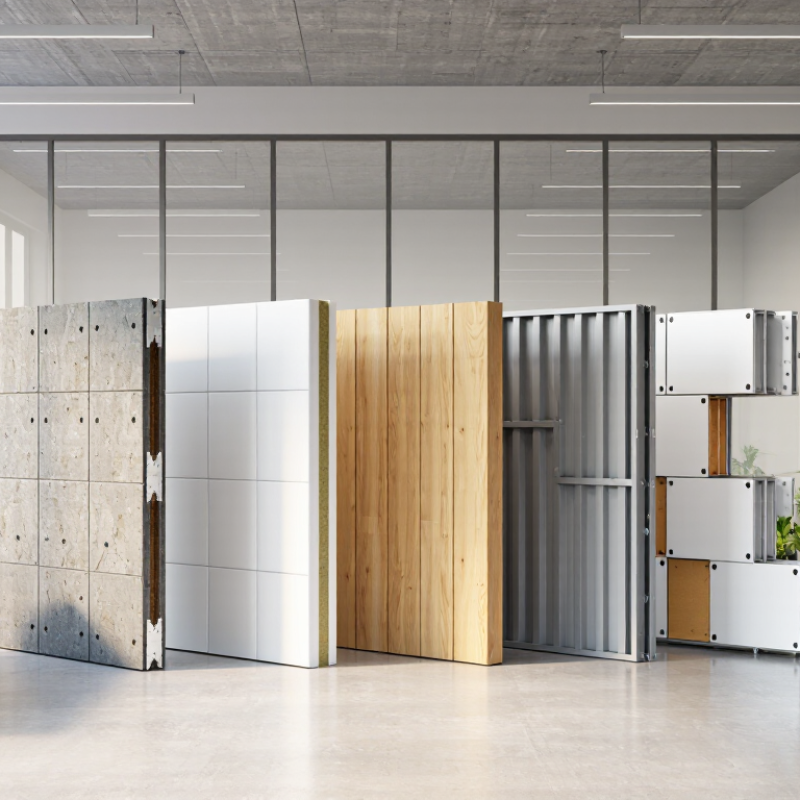
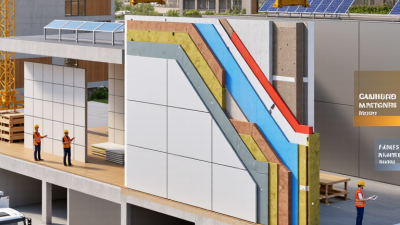
Prefabricated wall systems are wall assemblies manufactured under controlled factory conditions, then transported and installed on site. They may include structural frames, insulation, membranes, cladding, windows, and service channels. Common forms include insulated sandwich panels, structural insulated panels, precast concrete walls, and light-gauge steel or timber frames.
The difference is practical. A conventional wall is built layer by layer outdoors. A prefabricated wall can arrive with insulation already fitted and openings accurately cut. Factory production may reduce material waste and improve dimensional consistency. Grand View Research valued the global modular construction market at about USD 91.77 billion in 2022, with continued growth projected through 2030. Yet market size does not guarantee performance. Poor joint sealing can still cause drafts, moisture damage, or thermal bridging.
Energy performance deserves attention. The 2024 Global Status Report for Buildings and Construction states that buildings account for roughly 32% of global energy use and 34% of global carbon emissions. Better wall systems can help, but only when insulation, airtightness, transport, and installation are considered together. Buyers should request thermal conductivity, fire classification, acoustic ratings, moisture testing, connection details, and evidence of compliance with local building codes. A factory drawing is not enough. Climate matters. A coastal project needs different protection than a dry inland warehouse. In practice, many procurement errors begin with assuming one wall specification fits every country. It does not.
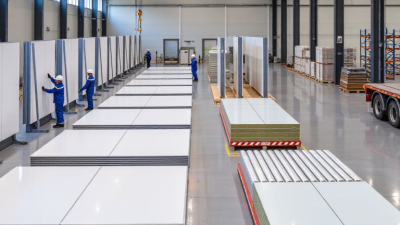
How Do Major Prefabricated Wall System Types Differ?
Prefabricated wall systems differ in thermal performance, structural capacity, moisture control, fire resistance, and transport requirements. Global buyers should compare the complete wall assembly, not only its factory price. The UN Environment Programme’s 2023 Global Status Report states that buildings and construction consume about 34% of global energy and produce around 37% of energy and process-related emissions. Wall selection therefore affects both operating costs and embodied carbon.
Structural insulated panels provide continuous insulation and rapid enclosure, but poorly sealed joints can create hidden air leakage. Insulated concrete forms offer strong wind resistance and thermal mass, although they require more concrete and careful site coordination. Precast concrete panels suit large projects needing durability and fire performance. Their weight can increase transport and lifting costs. Light-gauge steel panels provide dimensional accuracy and recyclable content, but thermal bridging requires thermal breaks. Timber panels are lighter and often store biogenic carbon, yet moisture protection must begin during delivery.
There is no universal winner. The best option depends on climate, crane access, local labor, fire codes, and available repair skills. A 2024 report from the International Energy Agency continues to emphasize efficiency improvements as essential for reducing building-sector emissions. That target sounds clear. Execution is harder. A high-performing panel can still fail because of one unsealed corner. Buyers should request tested assembly data, moisture details, connection drawings, and verified environmental declarations. Factory precision helps, but it does not replace site inspection.
| Wall System Type | Typical Core or Main Material | Common Thickness Range | Typical Applications | Main Performance Characteristics | Installation Profile | Key Limitations and Buyer Checks |
|---|---|---|---|---|---|---|
| Insulated Concrete Sandwich Panel | Precast reinforced concrete skins with a rigid insulation layer such as EPS, XPS, or mineral wool | Approximately 100–300 mm overall, depending on structural and thermal requirements | Industrial buildings, warehouses, schools, apartments, hospitals, and commercial structures | High durability, strong impact resistance, good acoustic mass, and efficient construction where load-bearing panels are engineered for the project | Fast enclosure after foundations are ready; requires lifting equipment, accurate tolerances, and engineered joints | High transport weight; lifting and connection design are critical; thermal bridges at joints must be controlled |
| Light-Gauge Steel Framed Panel | Cold-formed galvanized steel studs with mineral wool, glass wool, or rigid insulation and board finishes | Approximately 90–250 mm, based on stud depth, insulation, and cladding build-up | Residential buildings, offices, modular buildings, schools, and low- to medium-rise construction | Lightweight, dimensionally consistent, non-combustible steel frame, and suitable for factory precision | Rapid dry installation with cranes or manual handling; requires careful screw fixing, bracing, and weatherproofing | Steel can create thermal bridging; corrosion protection, fire-rated assemblies, and acoustic detailing must be verified |
| Structural Insulated Panel (SIP) | Rigid foam insulation core, commonly EPS, XPS, or polyurethane, bonded between structural boards such as OSB | Approximately 114–310 mm, depending on core thickness and structural design | Detached homes, low-rise housing, extensions, roofs, and energy-efficient buildings | High airtightness potential, continuous insulation, low on-site waste, and good strength-to-weight ratio | Panels are cut and assembled quickly with light lifting equipment; openings and service routes should be coordinated in advance | Moisture protection is essential; junctions, fire protection, ventilation, and local structural approvals require close review |
| Autoclaved Aerated Concrete (AAC) Panel | Factory-cured lightweight cementitious material containing fine aggregates and air pores, usually reinforced in panels | Approximately 75–250 mm for common wall panels, subject to structural and fire requirements | Residential, institutional, commercial, and fire-rated partition or façade applications | Lightweight compared with normal concrete, non-combustible, thermally insulating, and easy to cut or chase | Dry or semi-dry assembly with lifting aids for larger panels; joints and support details must follow the system design | More brittle than dense concrete; water absorption, impact protection, fixings, and surface finishing need attention |
| Insulated Concrete Form (ICF) Wall | Interlocking insulation forms, commonly expanded or extruded polystyrene, filled with reinforced cast-in-place concrete | Approximately 150–400 mm overall, including concrete core and insulation layers | Basements, residential buildings, storm-resistant structures, and energy-efficient low-rise construction | Strong continuous concrete core, good thermal continuity, high thermal mass, and substantial sound reduction potential | Forms are assembled quickly, but reinforcement placement and concrete pouring remain site operations | Not fully factory-finished; requires concrete quality control, temporary bracing, skilled placement, and compatible finishes |
| Timber Frame Panel | Engineered or solid-sawn timber studs with sheathing, insulation, membranes, and interior or exterior boards | Approximately 100–300 mm, depending on frame depth, insulation, and façade build-up | Housing, schools, offices, hotels, extensions, and low- to medium-rise buildings | Low embodied weight, renewable material potential, rapid assembly, and good thermal performance when detailed correctly | Lightweight panels can be installed rapidly; moisture protection and temporary weathering are important during construction | Combustibility, moisture, termites, dimensional movement, and local fire regulations must be addressed through the full wall assembly |
| Glass-Fiber Reinforced Concrete (GFRC) Panel | Thin cementitious panel reinforced with alkali-resistant glass fibers, generally used with a separate backing or frame | Commonly about 10–25 mm for the GFRC skin; complete wall depth depends on backing and insulation | Façades, rainscreens, decorative cladding, canopies, and architectural feature walls | Thin, moldable, weather-resistant when detailed correctly, and capable of reproducing complex architectural forms | Factory-fabricated panels allow quick façade installation; subframe alignment and panel joints are critical | Usually not a complete structural or insulated wall by itself; check fixing design, movement joints, water management, and finish consistency |
| Metal-Faced Insulated Sandwich Panel | Factory-bonded steel or aluminum faces with PIR, PUR, mineral wool, or EPS insulation core | Approximately 40–250 mm, depending on insulation type, fire rating, and thermal target | Factories, cold stores, logistics buildings, agricultural buildings, workshops, and commercial façades | Very fast enclosure, consistent factory finish, low dead load, and good thermal performance per unit thickness | Rapid installation with mechanical fixings; panel orientation, joint seals, flashings, and penetrations must be coordinated | Limited structural mass and acoustic performance compared with concrete; fire behavior varies significantly by core and assembly |
| Modular Volumetric Wall Assembly | Complete factory-built module wall incorporating a structural frame, insulation, services, membranes, and interior finishes | Approximately 150–350 mm, depending on module structure, climate, and interior finish package | Hotels, student housing, healthcare, workforce housing, offices, and repeatable residential projects | High factory completion, predictable quality, reduced site labor, and shorter overall project schedules | Modules arrive largely finished and are craned into position; logistics, transport dimensions, and site interfaces govern the program | Higher transport and crane-planning complexity; customization after production begins can be difficult and costly |
2026 Best Prefabricated Wall System Types for Global Buyers?
Material choice now depends on climate, transport distance, fire rules, and local labor. Light-gauge steel walls offer accurate dimensions, fast assembly, and strong resistance to termites. However, thermal bridging can reduce performance without continuous insulation. Structural insulated panels combine foam cores with oriented strand board skins. They provide excellent airtightness, but damaged edges need careful sealing during installation. Precast concrete walls deliver mass, durability, and acoustic control. Their weight increases shipping costs and requires lifting equipment. Timber-frame panels remain attractive for low-carbon projects, although moisture protection must begin inside the factory.
Material choice now depends on climate, transport distance, fire rules, and local labor.
Manufacturing methods also shape reliability. Roll-forming machines produce consistent steel studs from galvanized coils. CNC routers cut timber and panel boards with limited waste. Concrete systems use reusable molds, reinforcement cages, vibration, and controlled curing. Factory production can improve repeatability, yet factory quality does not remove site risks. Poor storage can still warp panels or wet insulation. McKinsey’s 2019 modular construction report found that modular methods may shorten schedules by 20–50% and reduce costs by up to 20%, but these figures depend on design maturity and logistics.
The energy question deserves attention. The 2023 UNEP Global Status Report for Buildings and Construction reported that buildings consumed 34% of global energy and created 37% of energy and process-related carbon dioxide emissions in 2022. Buyers should request verified U-values, airtightness results, fire classifications, recycled-content data, and factory inspection records. In practice, one overlooked detail matters: joint design. A beautiful panel still fails when water enters its connection.
In practice, one overlooked detail matters: joint design.
Global buyers should compare prefabricated wall systems by tested performance, installed cost, and local suitability. Two-dimensional panels usually simplify shipping and site handling. Three-dimensional modules can reduce on-site labor, but transport dimensions and lifting equipment become critical. Insulated concrete forms offer strong thermal mass, while structural insulated panels provide fast enclosure and consistent insulation. The best choice depends on climate, labor rates, fire rules, and available installation skills.
Cost comparisons should include more than the factory quotation. Measure foundations, transport, cranes, connectors, labor, maintenance, and replacement cycles. McKinsey’s 2019 modular construction analysis estimated potential cost reductions of up to 20% and schedule reductions of up to 50%. These figures are useful benchmarks, not promises. Local logistics can erase the savings quickly. A panel crossing several borders may need extra packaging, inspections, or redesign.
Performance evidence matters. Ask for third-party tests covering thermal transmittance, air leakage, moisture resistance, fire performance, and acoustic insulation. The 2023 Global Status Report for Buildings and Construction reported that buildings account for about 37% of global energy-related emissions. Better wall insulation can therefore support both operating savings and emissions targets. Field reviews often reveal small failures, such as poorly sealed joints or damaged vapor barriers. They matter. Buyers should compare tested values with completed-site results, because laboratory performance is not always achieved in practice. A clear warranty, installation manual, and local technical support should be priced into the decision.
International projects depend on standards, climate, and installation discipline. A wall panel approved in one country may fail another country’s fire, wind, or moisture requirements. EN 13501-1 classifies reaction to fire, while ISO 834 measures fire-resistance performance under standardized exposure. These tests are useful, but they do not replace local code review.
Installation details often decide project performance. Designers should check panel tolerances, joint movement, anchor capacity, vapor control, and thermal bridges before production. ASTM E283 evaluates air leakage, and ASTM E331 tests water penetration. These tests matter in coastal or monsoon regions. Crane access matters too. A narrow road can delay a complete delivery sequence.
Energy performance deserves equal attention. The 2023 Global Status Report for Buildings and Construction states that buildings and construction consumed about 34% of global energy and produced 37% of energy- and process-related CO2 emissions in 2022. Insulation continuity, airtight joints, and correct window interfaces can reduce avoidable losses. Small gaps matter.
A factory-perfect panel can still fail onsite. That is an uncomfortable reality. International buyers should request installation drawings, test reports, material traceability, and a documented quality-control plan. They should also verify seismic, cyclone, frost, and humidity requirements locally. I would not rely on one certificate alone. Regional engineering review remains essential.