2026 Best Timber Truss Designs for Global Buyers
Choosing among the 2026 best timber truss designs requires more than comparing attractive roof profiles. Global buyers need structures that suit climate, span, budget, installation skills, and local building requirements. A timber truss may look efficient on paper, yet perform poorly when exposed to coastal moisture, heavy snow, strong winds, or repeated temperature changes. Context matters.
This guide examines practical timber truss designs used for homes, agricultural buildings, commercial spaces, and light industrial projects. It considers fink, king post, queen post, scissor, raised tie, and custom engineered systems. Each design affects ceiling height, material use, transport size, connection details, and installation time. Experienced suppliers should provide structural calculations, timber grades, treatment records, drawings, and traceable quality documentation. Those details matter.
Local review remains essential. A trusted manufacturer cannot replace a qualified engineer familiar with the project site. Buyers should confirm span requirements, roof loading, fire expectations, moisture protection, and applicable standards before ordering. Small errors become expensive quickly. A few millimeters in a connector, or an overlooked delivery restriction, can delay an entire build.
This overview is based on practical purchasing concerns and established structural principles, not visual appeal alone. It also acknowledges an uncomfortable point: no single design is best for every market. Some recommendations may need revision after site data, supplier feedback, or independent inspection becomes available. Careful comparison creates stronger decisions and more reliable long-term value.
Timber Trusses: Definition, Purpose, and Structural Basics
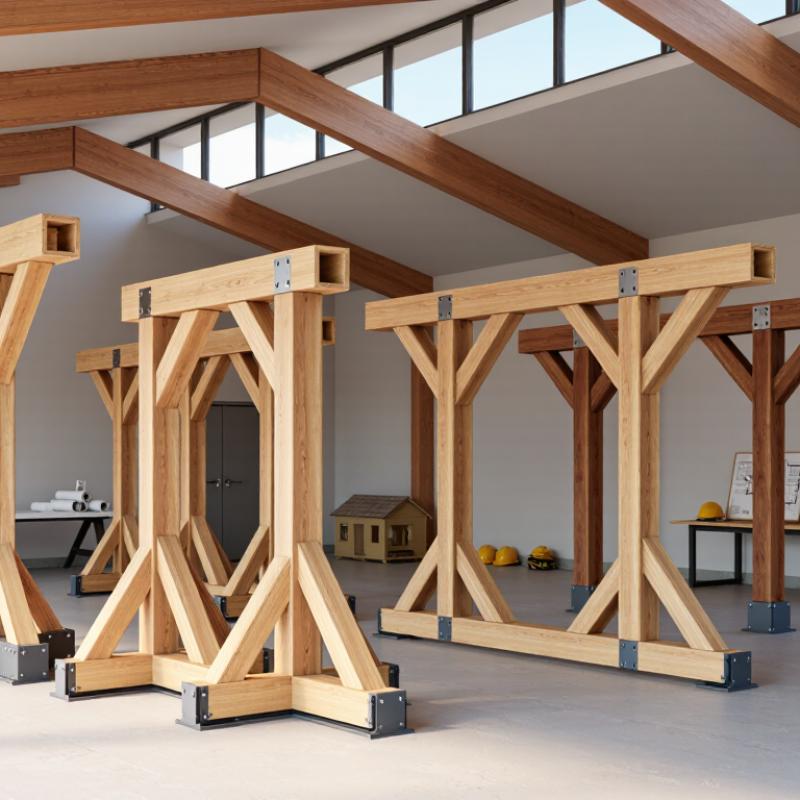
Timber trusses are engineered frameworks made from connected wood members. They support roofs by directing loads through triangular shapes. Unlike a solid beam, a truss spreads forces across several members. This design can reduce material use while creating clear space below the roof. It may support insulation, ventilation equipment, or a finished ceiling. The definition matters because appearance alone proves little. A graceful frame can still contain weak joints.
The top chords usually follow the roof slope. The bottom chord often carries ceiling loads and helps resist outward pressure. Web members connect these chords and manage compression or tension. Engineers assess self-weight, roofing materials, snow, wind, and seismic conditions. Moisture exposure also deserves careful attention. Damp timber may shrink, swell, or lose reliability over time. Global buyers should request graded timber, connection details, and calculations suited to the project’s local code. Do not rely on a generic span chart.
Installation affects performance as much as design. Each truss needs accurate bearing points and temporary bracing during erection. Small errors compound. A slight misalignment can change joint forces and distort the roof line. Site inspections often find blocked ventilation, uneven supports, or fasteners installed at poor angles. These issues are easy to underestimate. They are not always visible after insulation and roof covering are installed. A qualified structural professional should review unusual spans, heavy finishes, and changing climate conditions before fabrication.
2026 Best Timber Truss Designs for Global Buyers
Typical clear-span ranges help buyers compare common timber truss configurations. Actual capacity and span depend on timber grade, member sizes, connection design, roof loading, wind, snow, seismic conditions, and local building codes.
Chart focus: The ranges are representative preliminary planning values in metres, not final structural design limits. A licensed structural engineer should verify every project before fabrication or construction.
Leading Timber Truss Designs for Different Building Applications
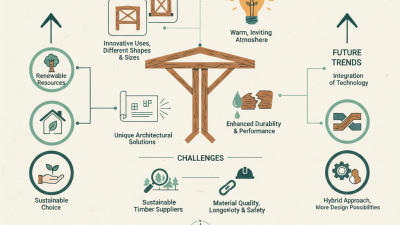
Timber truss design changes with the building’s purpose, span, climate, and roof load. For residential houses, Fink trusses suit common pitched roofs and use timber efficiently. Room-in-roof trusses create living space, but they need careful support planning around stairs, insulation, and services. Small mistakes become expensive later.
Agricultural buildings often use raised-tie or scissor trusses. They provide useful headroom for equipment, storage, and ventilation. Designers should account for dust, humidity, uneven loading, and large door openings. In coastal or wet regions, moisture detailing matters greatly. Good airflow helps. It is not a complete solution.
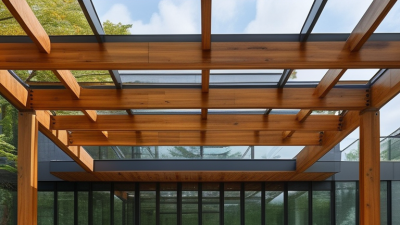
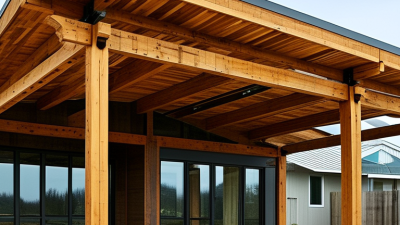
Commercial halls may require parallel-chord or vaulted trusses for wider, cleaner interiors. These systems can support lighting, ducts, and suspended ceilings, but connection design becomes more demanding. For workshops and community buildings, visible timber trusses can add warmth while carrying substantial roof loads. Engineers should verify wind uplift, fire performance, deflection, and serviceability under local standards.
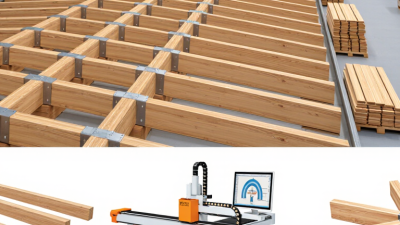
Practical site experience also influences the best choice. Prefabricated trusses can reduce installation time, yet transport limits may restrict their size. On difficult sites, smaller sections may be safer and easier to position. This is not always the cheapest route. Reliable projects include moisture checks, certified timber grading, documented calculations, and inspections during assembly. Even experienced teams should review assumptions, because a familiar roof shape can hide unfamiliar loads.
How Global Buyers Can Compare Timber Truss Options
When comparing timber truss options, global buyers should examine performance before appearance. Start with span, roof load, climate, and available timber grades. A 12-meter warehouse truss faces different demands from a residential attic truss. The USDA Forest Products Laboratory’s Wood Handbook, FPL-GTR-282, explains that moisture content strongly affects wood strength and dimensional stability. Ask for test data at expected service conditions, not only factory values.
Material origin also matters. FAO’s Global Forest Resources Assessment 2020 records about 4.06 billion hectares of forest worldwide, yet timber quality varies widely by region and species. Compare certified strength classes, density, treatment records, and moisture readings. Then review joint details. Metal plates, bolts, and bearing zones often control real-world reliability. Small details matter.
Check calculations against the applicable structural code, including wind, snow, seismic, fire, and transport loads. Request stamped drawings, connection schedules, tolerances, and installation instructions. The European Commission’s Level(s) framework encourages whole-life assessment, so buyers should also compare repairability and expected service life. This is where comparisons become less comfortable. A cheaper truss may require more bracing, slower assembly, or costly site adjustments. Freight dimensions can change the final price significantly. Leave room for uncertainty. Weather, workmanship, and incomplete project data can defeat an excellent design.
Materials, Building Codes, Costs, and Installation Requirements
For global buyers, timber truss selection starts with climate, timber grade, and roof geometry. Engineered softwood suits many projects, but moisture exposure changes the specification. In humid regions, kiln-dried timber needs careful storage and sealed end cuts. Insect and fungal protection may also be required. A truss that looks strong on paper can fail through poor moisture control.
Building codes differ by country, and sometimes by city. Snow load, wind pressure, seismic forces, fire resistance, and connection rules must be checked locally. A qualified structural engineer should review shop drawings before fabrication. Imported calculations may not match local code assumptions. This is an easy mistake. Ask for timber certificates, treatment records, load tables, and connection details. Keep every revision documented.
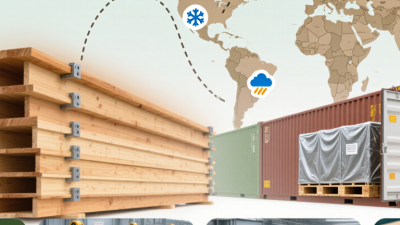
Costs include more than timber and factory labor. Buyers should allow for engineering, packaging, sea freight, customs, lifting equipment, site storage, and local inspections. Installation requires level bearing points, accurate wall dimensions, temporary bracing, and trained crews. On site, trusses should remain supported until permanent bracing is secured. Measure twice. Crane access also affects the budget, especially on narrow urban sites. Real projects rarely follow the first estimate perfectly, so a sensible contingency protects the schedule. Some teams still underestimate fasteners, access platforms, and weather delays. That deserves honest review before production.