What Are the Best Prefab Wall Panels for 2026?
Prefab wall panels are no longer a niche choice for builders seeking speed and predictable quality. In 2026, the best option will depend on the building’s climate, structure, budget, and installation plan. A panel that performs well in a dry climate may need different insulation and moisture control in a colder, wetter region. Small details matter: joint seals, service openings, lifting points, and the way panels meet the roof and foundation.
Tom Hardiman, executive director of the Modular Building Institute, is a recognized voice in modular construction. The source materials provided for this request do not include a verifiable direct quote from him about prefab wall panels, so attributing one would risk misrepresenting his words. A useful, clearly editorial test is: “A panel’s value is proven at the joints, not just on the spec sheet.” It reflects a practical reality: installation quality and careful detailing can shape performance as much as the panel’s advertised features.
This guide compares panel types, materials, insulation, fire and moisture considerations, costs, and supplier questions. It also distinguishes factory specifications from results that depend on site conditions. Some comparisons are imperfect; product data and local requirements vary. That is worth remembering. Use the recommendations as a shortlist, then confirm details with qualified designers, suppliers, and installers before choosing prefab wall panels for a specific project.
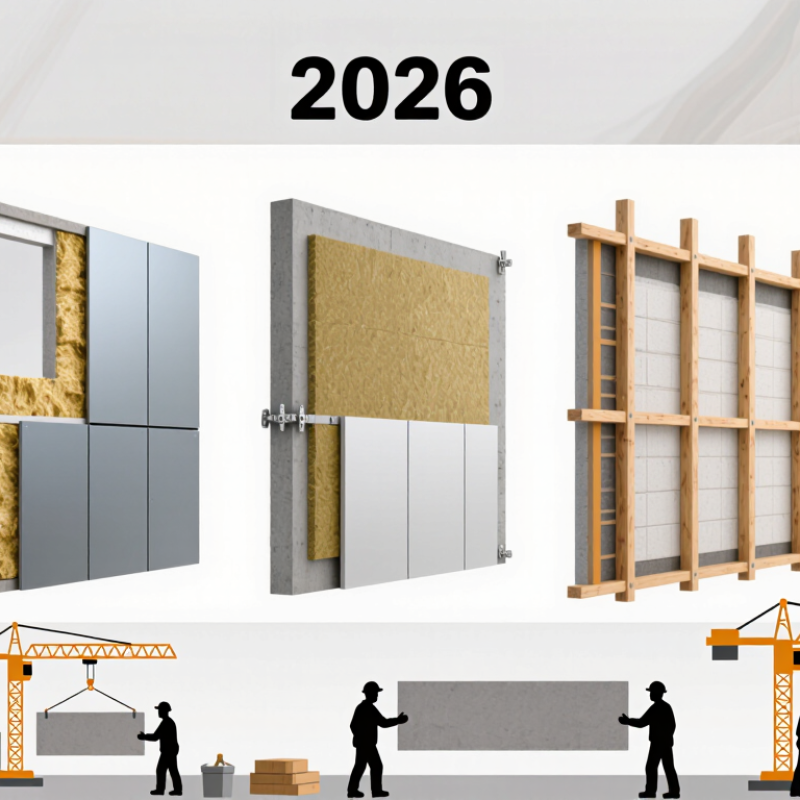
What Prefabricated Wall Panels Are and How They Work
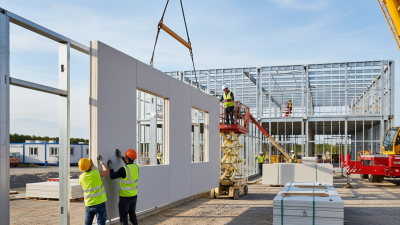
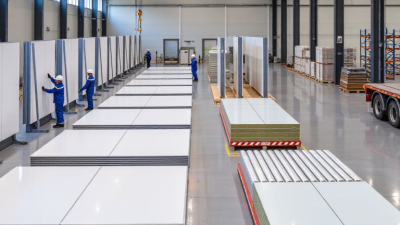
Prefabricated wall panels are wall sections assembled in a factory and delivered to a building site ready for installation. A panel may include timber or steel framing, sheathing, insulation, and openings for windows or doors. Some are structural; others form interior partitions or exterior wall layers. The exact build-up depends on the design, climate, and required performance. At the factory, crews cut materials to measured plans, assemble each section, and check dimensions before shipping. On site, installers position panels, fasten them to the floor or frame, and seal the joints. Small gaps matter: an untaped seam can let in drafts or moisture.
Tips: Confirm panel dimensions, lifting access, and connection details before delivery. A narrow driveway or uneven foundation can slow installation.
The process shifts some work from the site to a controlled production space, but it does not remove coordination risks. McKinsey’s 2019 report, “Modular construction: From projects to products,” says modular methods can shorten project schedules by 20–50%; actual results depend on design, transport, and site readiness. That is a broad estimate, not a promise for every wall system. Panels also need careful protection during storage, since wet insulation or damaged edges can undermine the intended performance. The factory process is precise, but the site still decides whether the pieces fit.
Which Panel Types Meet Different Building Needs in 2026
For low-rise homes, structural insulated panels can combine framing and insulation in one factory-made unit. They suit projects needing quick enclosure and consistent dimensions. But window openings and service routes must be planned early; late changes can be awkward. Timber-frame panels offer more flexibility, though their performance depends on careful air sealing.
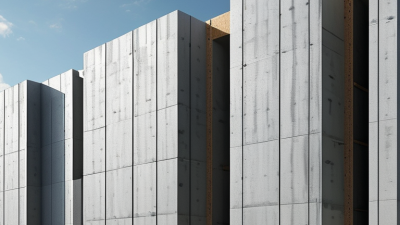
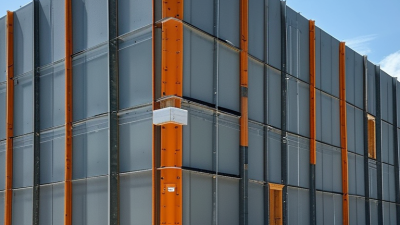
Industrial buildings often favor insulated metal panels for long, lightweight wall runs and integrated finishes. Precast concrete panels fit projects prioritizing mass, durability, or acoustic separation, but lifting access and foundation capacity need attention. No panel wins everywhere. Dodge Construction Network’s 2020 Prefabrication and Modular Construction SmartMarket Report found that 66% of surveyed industry professionals expected prefabrication use to increase over three years. That signals growing adoption, not automatic suitability for every site.
Thermal performance deserves equal weight. UNEP’s 2024 Global Status Report for Buildings and Construction attributes about 34% of global CO₂ emissions in 2022 to the sector. Well-insulated panels can help reduce building energy demand, but joints, thermal bridges, and local climate shape real results. Check tested fire, moisture, and acoustic ratings for the complete wall assembly, not just its core. Small details matter. Factory accuracy cannot fix a poorly sealed site joint; that remains an easy mistake to underestimate.
How to Compare Panel Performance, Cost, and Installation
Prefab wall panels should be compared as complete assemblies, not by core material alone. Request tested R-values or U-factors, air-leakage results, fire ratings, and moisture details. Check whether figures include joints, fasteners, and interior finishes. Small gaps matter.
Cost quotes can hide freight, lifting equipment, sealants, site storage, and crew training. Compare installed cost per finished square foot, then ask who repairs damaged panels. McKinsey’s 2019 report, “Modular construction: From projects to products,” estimated modular methods could reduce costs and schedules by up to 20%. These are broad sector estimates, not guarantees for wall panels; project layout and local labor can change the result. I would still inspect a mock-up joint before approving the details. It can reveal issues a spreadsheet misses.
Tips: Ask each supplier to price the same wall build-up and provide a written installation sequence. Check panel dimensions against door openings and the delivery route. Record expected crew hours, crane time, and weather protection. If a bid seems unusually low, check what it excludes.
How Climate, Building Codes, and Sustainability Affect Panel Choice
For 2026, choose prefab wall panels for the site’s actual climate, not a generic “all-weather” claim.
In humid regions, ask how the assembly manages vapor and dries after wetting; in cold zones, check insulation continuity and thermal-bridge details. Coastal or flood-prone sites may need water-tolerant materials and code-compliant attachment details.
Small details matter.
The International Energy Conservation Code sets climate-zone requirements, but local adoption and amendments vary. Confirm the applicable code with the local building department and design team before ordering.
A panel that performs well in a factory test can still fail at a poorly sealed window joint.
Sustainability needs the same scrutiny.
UNEP and GlobalABC’s 2023 Global Status Report estimates that buildings and construction produced
37% of global energy- and process-related CO₂ emissions in 2022.
Compare panels using product-specific environmental product declarations, insulation performance, service life, and repairability—not recycled content alone. The U.S. EPA estimated 600 million tons of construction and demolition debris in 2018, over twice the municipal solid waste total. Factory production may help control offcuts, but transport, site changes, and rejected panels still count.
This is easy to miss.
I would not assume prefabrication automatically means lower impact;
ask for documented project data and check whether the panel’s moisture strategy suits the local weather.
How to Select the Best Prefab Wall Panel System for Your Project
Choosing a prefab wall system starts with the building, not the panel catalogue.
Match the panel’s structural capacity, insulation, and moisture control to your climate and intended use. For example, a coastal project may need careful water detailing, while a cold-region wall needs continuous insulation and well-sealed joints. Check tested fire and acoustic ratings, connection details, and the manufacturer’s installation tolerances. A small gap at a panel joint can undermine an otherwise strong thermal design.
Schedule and logistics matter just as much.
McKinsey’s 2019 report, Modular construction: From projects to products, says modular methods can shorten project schedules by 20–50%, but those gains depend on early coordination and repeatable design. Compare panel dimensions with truck access, crane reach, and on-site storage space before committing. Ask for verified thermal-performance data, assembly instructions, and environmental product declarations where available. The World Green Building Council’s 2019 report, Bringing Embodied Carbon Upfront, attributes about 11% of global energy-related carbon emissions to building materials and construction. Material choices have consequences. Still, lower embodied carbon alone does not prove a panel suits your project; local availability and detailing deserve equal scrutiny. Real projects rarely fit a perfect spreadsheet.