

What Are the Best Pre Built Wall Panels in 2026?
Choosing the best pre built wall panels in 2026 depends on more than color or price. A warm oak finish may look convincing online, yet feel too glossy beside real furniture. The right choice also depends on the room, wall condition, installation method, and the panel’s care requirements. Small details matter.
This guide compares popular panel types, finishes, and uses, from decorative living-room walls to practical options for busy spaces. It explains what to check in product specifications, including dimensions, mounting compatibility, warranty terms, and any stated moisture, fire, or acoustic ratings. Claims vary by manufacturer, so readers should verify the documentation for the exact product rather than rely on a broad category label. A panel that suits a dry bedroom may not suit a damp area. Looks matter. So does the wall behind it.
We’ll also consider installation effort, upkeep, and value over time—not just the lowest listed price. Some panels arrive ready to mount; others need careful cutting, level walls, or extra trim for a neat finish. There is no perfect option, and that is worth admitting. The best panel is the one that fits the space, budget, and skills available, with fewer unpleasant surprises after delivery. This comparison offers a practical starting point, not a substitute for checking measurements and manufacturer guidance before ordering.
What Pre-Built Wall Panels Are and How They Are Made
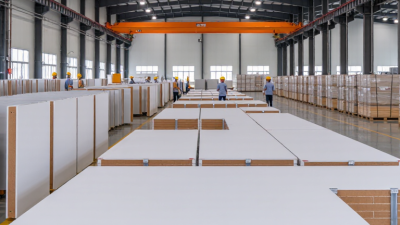
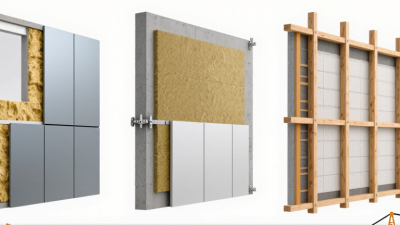
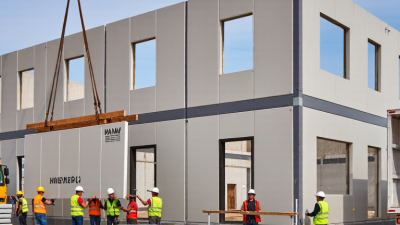
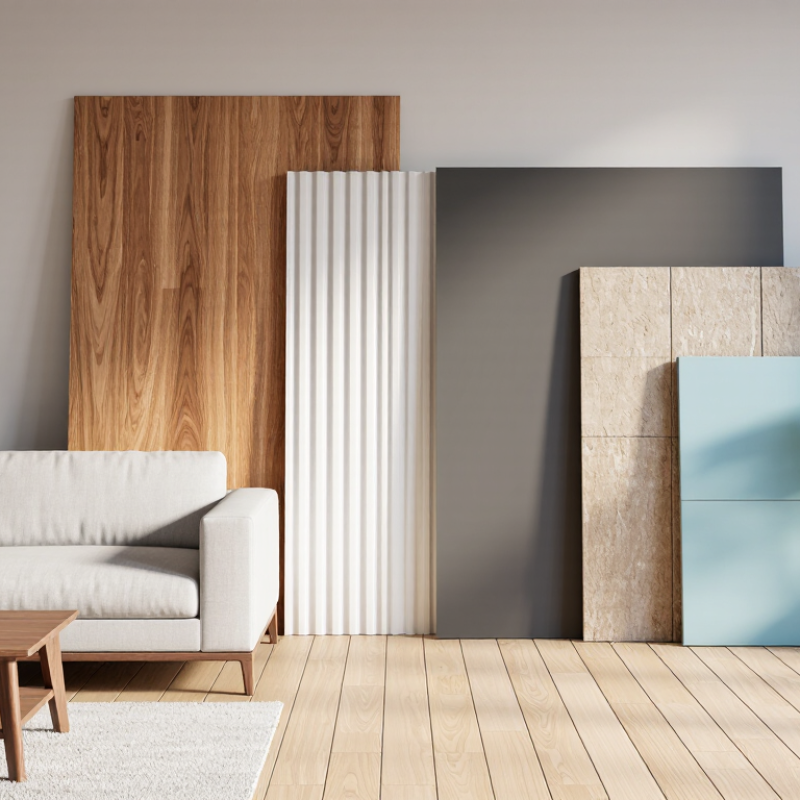
Pre-built wall panels are wall sections assembled in a factory, then shipped to the building site. They may include timber or light-gauge steel framing, sheathing, insulation, weather barriers, and pre-cut openings for windows or doors. Some arrive as bare frames; others include several finished layers. That distinction matters. Panel makers cut framing members to drawings, fasten them in a jig, and check dimensions before adding specified layers. Openings and service routes are coordinated early, since late changes can mean cutting into completed work. Quality checks commonly cover dimensions, fastening, and visible damage. Transport and lifting plans help protect panel edges. Every panel still depends on accurate site measurements and careful connections.
Factory work can improve repeatability, but it does not guarantee a better wall. The McKinsey Global Institute’s 2017 report estimated worldwide construction labor productivity growth at about 1% annually from 1995 to 2015. It compared with 2.8% for the wider economy. Those figures describe the sector, not a guaranteed panel benefit. Panels can shorten on-site framing time, yet poor drawings, moisture exposure, or mismatched tolerances can erase gains. Not effortless. Before ordering, confirm the panel’s structural role, insulation targets, fire performance, and which trades must finish work on site. An honest limitation: factory precision cannot rescue a weak design.
| Panel Type | What It Is | Typical Construction and Thickness | How It Is Made | Common Uses | Key Advantages | Things to Check |
|---|---|---|---|---|---|---|
| Decorative MDF or HDF panels | Interior panels made from medium- or high-density fiberboard, often finished with paint, veneer, or a decorative surface. | Typically about 6–18 mm thick; available as flat, grooved, or molded panels. | Wood fibers are blended with resin, formed into a mat, and hot-pressed into boards. The boards are cut, shaped, and surface-finished. | Interior feature walls, wainscoting, and dry living areas. | Smooth surface, consistent appearance, and easy cutting for interior detailing. | Standard MDF is not intended for prolonged moisture exposure. Check the product’s moisture rating and finish requirements. |
| PVC wall panels | Lightweight panels made from rigid polyvinyl chloride, commonly supplied with a smooth or patterned face. | Often about 5–10 mm thick, though profiles and dimensions vary by product. | PVC compound is heated and extruded through a shaped die; the surface may then be printed, laminated, or embossed. | Bathrooms, utility rooms, and other areas where a washable surface is useful. | Low weight, easy-to-clean surface, and resistance to routine splashes when joints are properly fitted. | Confirm suitability for the intended heat and fire conditions. Seams and edges still need correct detailing to limit water entry. |
| WPC wall panels | Wood-plastic composite panels made from a combination of wood-based material and thermoplastic polymer. | Commonly around 8–20 mm thick, depending on whether the panel is solid, hollow, or profiled. | Wood flour or fibers and polymer are mixed with additives, heated, and extruded or molded into panel profiles. | Interior feature walls and, where specifically rated, some sheltered exterior applications. | Can offer a wood-like appearance with less routine upkeep than unfinished wood. | Formulations differ. Check the manufacturer’s stated fire, UV, moisture, and installation ratings for the exact product. |
| Wood-slat acoustic panels | Decorative slats fixed to a backing layer, often with an acoustic felt or other sound-absorbing material behind them. | Frequently about 18–25 mm overall, but the slat, backing, and cavity determine the final depth. | Slats are cut and finished, then bonded or fastened to a backing. Some products include recycled-fiber acoustic felt. | Living rooms, offices, studios, and meeting spaces. | Adds texture and may reduce room reflections when installed as part of a suitable acoustic setup. | Sound performance depends on the full assembly, including backing, air gap, and room conditions; decorative slats alone do not soundproof a room. |
| Fiber-cement panels | Rigid panels made from cementitious material reinforced with fibers; some are designed as exterior cladding or interior backing. | Common panel thicknesses are approximately 6–12 mm, with thicker products available for particular uses. | Cement, mineral components, and reinforcing fibers are formed into sheets, pressed, cured, and cut to size. | Exterior cladding and wet-area or tile backing when the product is approved for that application. | Dimensionally stable and suitable for demanding locations when installed to the product specification. | Panels can be heavy and require appropriate cutting, fastening, joint treatment, and weatherproofing details. |
| Structural insulated panels (SIPs) | Factory-made building-envelope panels with an insulating foam core bonded between structural facings, commonly oriented strand board. | Often roughly 4.5–12 in (about 114–305 mm) overall, depending on core thickness and design. | Rigid insulation is cut to size and bonded between facing sheets under controlled pressure; openings and edges may be prepared for assembly. | Structural exterior walls and roofs in buildings designed for panelized construction. | Combines structure and insulation in a factory-made assembly, which can speed up on-site enclosure. | Requires project-specific engineering, careful joint sealing, and proper detailing for moisture, ventilation, and services. |
| How to choose: There is no single best pre-built wall panel for every project. Compare intended location, moisture and fire requirements, structural role, thermal or acoustic goals, installation method, and total installed cost. Thicknesses above are typical examples, not universal specifications; confirm exact ratings and dimensions in the product documentation and local building requirements. | ||||||