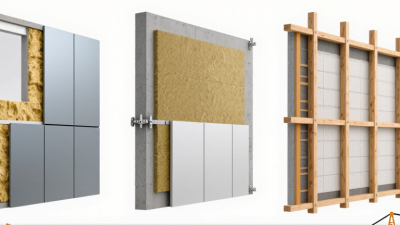


Prefabricated wall panels are not one product, but a family of systems built off-site and assembled on-site. The options range from timber frames and structural insulated panels to light-gauge steel, precast concrete, and insulated metal panels. Each solves a different problem. Some prioritize thermal performance; others offer structural strength, fire resistance, or a clean exterior finish. The right choice depends on the building, climate, access, and installation plan.
Ryan E. Smith, a researcher and author on prefabricated construction, has examined how design, factory production, and site assembly work together. A fair paraphrase of his approach is: “Treat the panel as part of a coordinated building system, not as an isolated product.” That distinction matters. A panel may look ideal in a sample, yet create difficulties around window openings, service routes, lifting points, or wall joints. Those details deserve attention early.
This guide compares common panel types, their materials, typical uses, and practical trade-offs. It also considers insulation, structural roles, finishes, and installation constraints. Picture a delivery truck arriving at a narrow site, with panels ready to lift but little room to turn. Planning matters. So does the choice of system. Still, no panel type is best for every project, and advertised performance can depend on careful detailing and workmanship. Some decisions remain project-specific. A little uncertainty is useful here: compare verified specifications, not just attractive claims.
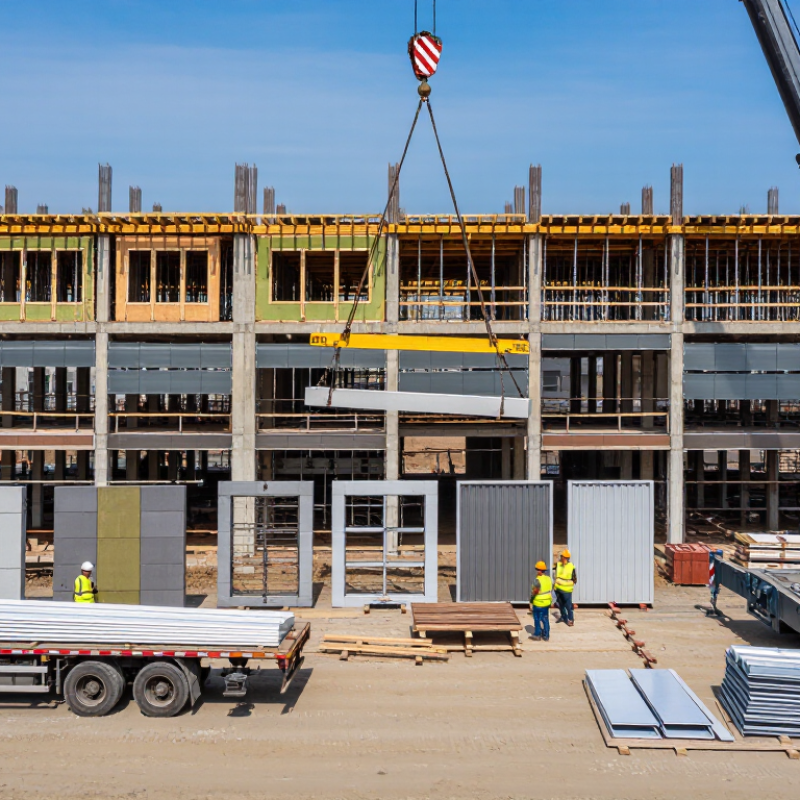
Prefabricated wall panels are commonly classified by their materials, structural role, and installation method. Material-based types include timber-framed, steel-framed, concrete, and composite panels. A timber panel may feel lighter to handle, while a concrete panel offers substantial mass and rigidity. Actual performance depends on its design and connections, not just the material name.
Panels can also be load-bearing or non-load-bearing. Load-bearing units transfer building loads, so their specifications need careful review by qualified project professionals. Non-load-bearing panels divide spaces or form exterior walls without carrying the main structural loads. Another useful classification is by function: insulated panels contain a thermal layer, while fire-rated or acoustic panels are designed for particular performance needs. Check tested ratings for the intended assembly.
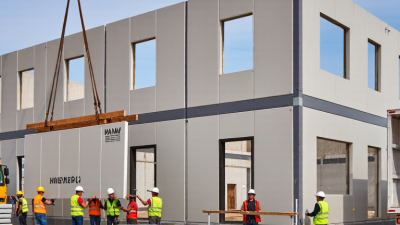
Installation offers another distinction. Some panels arrive with finishes, windows, or service openings already fitted; others need more work on site. These categories overlap. That distinction can blur. A panel might be insulated, load-bearing, and factory-finished at once. It is easy to compare labels and miss details such as joint design, moisture control, or lifting requirements. Reviewing drawings and product documentation helps clarify what each panel actually includes.
Prefabricated wall panels are classified by the forces they carry, not just by their materials. Load-bearing panels support floors or roof elements, transferring weight through reinforced concrete, timber, or steel connections. Shear-wall panels resist horizontal forces from wind or earthquakes. Their performance depends on reinforcement, panel thickness, and carefully designed joints. Small details matter.
Non-load-bearing infill panels sit within a structural frame, while curtain-wall panels hang outside it; both typically carry their own weight and wind loads, not building-floor loads. Insulated sandwich panels combine outer layers with a core, but may be load-bearing or non-load-bearing depending on their design. These categories can overlap, so calling every insulated panel “structural” can be misleading.
McKinsey’s 2019 report, Modular construction: From projects to products, estimates modular methods can shorten project schedules by 20–50%. That figure concerns construction delivery, not the capacity of any specific wall panel.
Plans should identify load paths, connection details, and design assumptions before fabrication. One overlooked joint can change the whole story.
Prefabricated wall panels commonly combine timber, steel, concrete, or foam insulation. Timber panels often use engineered lumber or oriented strand board (OSB), with mineral wool or foam added for insulation. Steel-framed panels can be slim and strong, while concrete panels offer mass and durability. Structural insulated panels place a foam core between structural facings, often OSB. The core may be expanded polystyrene, polyisocyanurate, or another insulation product.
Material comparisons need context. The Global Cement and Concrete Association’s 2023 roadmap estimates cement production accounts for about 7% of global CO₂ emissions. worldsteel’s 2023 Sustainability Indicators report gives average crude-steel emissions of about 1.91 tonnes of CO₂ per tonne of steel for 2022. These are industry-wide material benchmarks, not the footprint of a specific wall panel. That distinction matters.
A panel’s actual performance depends on thickness, joints, coatings, and installation quality. A well-insulated core can still underperform if panel seams leak air. Check product-specific thermal data and environmental product declarations, when available. Foam can reduce heat flow, but it is not automatically the best choice for every project. Concrete adds weight. Timber needs moisture protection. Small details matter.
Insulated prefabricated wall panels include a thermal layer within the panel, often made from foam or mineral wool. This can reduce heat flow and help rooms maintain steadier temperatures. Performance depends on the full assembly, not just the insulation core. Panel joints, fixings, and window openings can create thermal bridges or air leaks. A high insulation rating cannot compensate for careless detailing.
Non-insulated panels provide the wall structure or outer skin without built-in thermal insulation. They may suit internal partitions, mild climates, or projects where insulation is installed separately. That approach offers flexibility, but it requires coordination between trades and careful attention to moisture control. Details matter. A specification can look neat on paper, yet site tolerances may complicate airtight joints. I would compare tested whole-wall performance, not rely only on a panel’s advertised R-value.
Tips: Check local climate needs, fire and acoustic requirements, and the manufacturer’s tested assembly data. Ask how seams are sealed and how services pass through the wall. Confirm where the insulation layer sits; small gaps can undermine the intended performance. Non-insulated is not automatically cheaper once separate materials and labor are included.
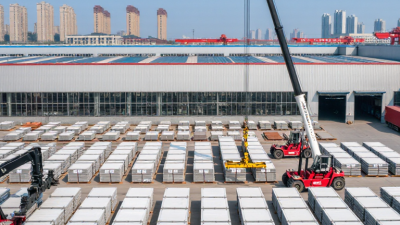
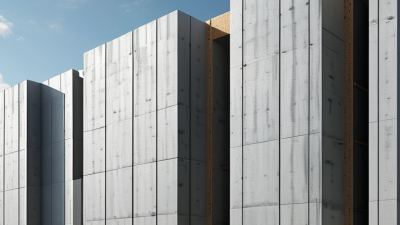
Prefabricated wall panels work best when their material matches the building’s exposure, load, and finish requirements. Precast concrete panels suit parking structures, schools, and industrial buildings, where fire resistance and durable exterior walls matter. They arrive heavy, so crane access and foundation capacity need early checks. Timber panels are common in low- and mid-rise housing, especially where lighter components and quick enclosure are priorities. Structural insulated panels can serve homes and small commercial buildings, combining insulation and sheathing in one assembly. Metal-stud panels with gypsum board are often used for interior partitions in offices, hotels, and healthcare spaces, where room layouts may change. Different jobs, different trade-offs.
Insulated metal sandwich panels are practical for warehouses, cold-storage facilities, and food-processing buildings. Their continuous insulated cores help limit heat transfer, while factory-finished faces reduce on-site finishing work. McKinsey’s 2019 report, Modular construction: From projects to products, estimates that modular methods can shorten construction schedules by 20–50%. That figure describes modular construction broadly, not every wall-panel project. Actual results depend on design coordination, transport, weather, and installation crews. It is easy to overpromise. A poorly planned delivery sequence can leave a site waiting, despite fast panel production.
Tips: Match the panel to local climate, acoustic needs, and fire-performance specifications. Confirm lifting points, connection details, and moisture protection before fabrication. For example, inspect window openings and panel joints against shop drawings; small mismatches can complicate installation. Ask the supplier for tested assembly data, not just a material brochure.