What Is Wood Wainscoting and What Types Are Available?
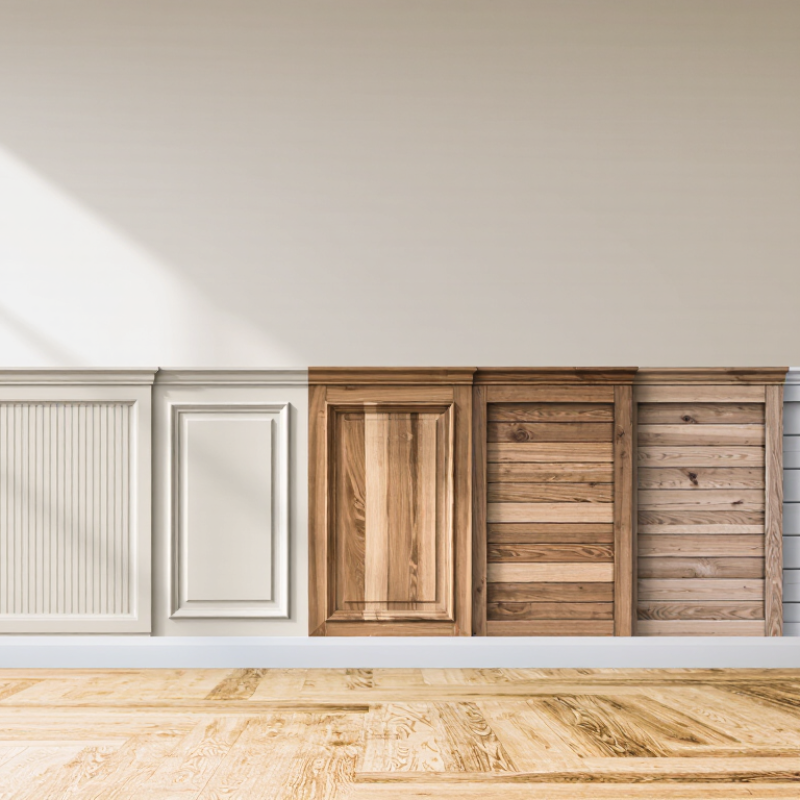
Wood wainscoting is a wall treatment made from wood boards or panels, usually fitted across the lower portion of a room. A horizontal cap, often called a chair rail, can mark its upper edge. The covering may protect walls from scuffs, but it also changes how a room feels. Beadboard can create a cottage-like look, while flat panels often feel calmer and more formal. Raised panels add depth through their beveled frames. Each style brings a different rhythm to a hallway, dining room, or bedroom.
The term covers several designs, not one fixed construction. Traditional paneling uses framed sections; board-and-batten pairs wide boards with narrow strips over their joints. Shiplap uses overlapping boards, while beadboard features narrow grooves that catch light and shadow. Wood species, finish, panel height, and trim all affect the final appearance. A pale painted finish can brighten a dim corridor, whereas stained oak shows more grain and visual warmth. Details matter.
Choosing the right type involves more than matching a photograph. Room proportions, moisture exposure, existing trim, and cleaning needs can influence the decision. Solid wood may be repaired and refinished, but it can respond to changes in humidity. Engineered products may offer steadier dimensions, though their surfaces and repair options vary. No option is perfect. This guide explains what wood wainscoting is and compares common types, along with practical details worth checking before a project begins. A sample panel viewed in your own lighting can reveal surprises.
Wood Wainscoting Defined: Purpose, Wall Coverage, and Core Components
Wood wainscoting is a wood finish applied to the lower portion of an interior wall. It protects surfaces from chair backs, shoes, and everyday scuffs while adding texture and visual structure. Coverage often reaches about one-third of the wall, though the height can vary with ceiling proportions, furniture, and personal preference. A narrow cap rail may sit around waist height; taller panels can make a room feel more formal. Measure the wall before choosing a height. That detail matters.
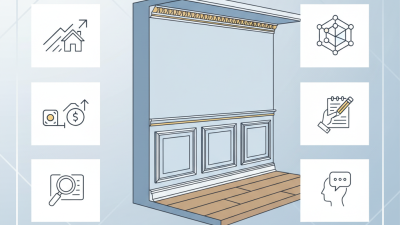
The assembly usually includes a baseboard, vertical stiles, horizontal rails, and panels or boards between them. In beadboard, narrow boards create repeated grooves; board-and-batten uses wider flat sections with raised strips covering the joints. Raised or flat panels offer a more framed appearance. The cap rail finishes the top edge, while the baseboard connects the treatment to the floor. Wood moves. Changes in indoor humidity can cause boards to expand or shrink, so careful spacing and sound installation help limit gaps or buckling. Paint can soften the look, while a clear finish shows the grain; either choice still needs a surface suited to the room’s use.
How Wainscoting Is Framed: Panels, Stiles, Rails, and Trim
Wood wainscoting is built from a frame that divides the wall into measured sections. The panels sit inside those sections, while stiles form the vertical boundaries. Rails run horizontally, usually along the top, bottom, and between rows of panels. Together, these parts create the pattern and keep the assembly visually balanced. The lower rail often rests above the baseboard, while the upper rail supports a cap or ledge. Measure the wall before cutting; corners and floors are rarely perfectly straight.
Trim covers exposed edges and sharp transitions. A small reveal, or visible gap, around each panel helps define its shape and allows for slight wood movement. Keep the rails level and the stiles plumb, checking with a level as you work. Fasten the frame into wall studs where possible, and test-fit pieces before applying adhesive or paint. Miters at corners can look crisp, but they may open if the walls shift. Don’t force a perfect fit. A minor variation may be less noticeable than a twisted frame or uneven panel spacing. Finish the joints carefully, but leave room to inspect them again after the wood settles.
Traditional Proportion: The One-Third Wall-Height Design Rule
Wood wainscoting covers the lower portion of an interior wall with boards, panels, or narrow strips. A traditional guide places its top rail about one-third of the way up the wall. On an eight-foot wall, that suggests roughly 32 inches from the floor. It is a guide. Not a law.
Measure the full wall height, then consider the baseboard and the visual weight of the room. The top rail usually marks the wainscot’s finished height, so account for its position when planning the panels. Beadboard creates fine vertical lines, while flat panels feel more formal. Board-and-batten adds stronger, wider divisions. A tape measure helps, but a strip of masking tape at the proposed height can reveal how the proportion feels beside a doorway or window.
Ceiling height, furniture, and existing trim may all shift the best placement. In a room with tall ceilings, one-third can leave the lower wall feeling unusually tall; in a compact room, it may feel heavy. That is where the rule can disappoint. Compare the taped line from several viewpoints, and check how it meets nearby casings before cutting wood. Consistency matters, but forcing every wall to follow the same measurement can look awkward.
Traditional Wainscoting Height: The One-Third Rule
A traditional guideline places wood wainscoting at about one-third of the wall’s height. These examples show the corresponding height for several common room-wall heights.
Wainscoting height is measured from the floor to the top of the paneling or rail. The one-third proportion is a design guideline, not a strict requirement; trim, furniture, and room proportions can influence the final choice.
Four Main Types: Beadboard, Board-and-Batten, Flat-Panel, and Raised-Panel
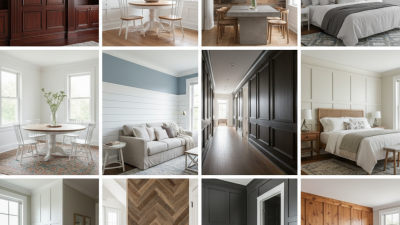
Wood wainscoting is wall paneling fitted below or across a wall to add texture and protect high-contact surfaces. Four common styles create distinct effects. Beadboard uses narrow vertical boards with small grooves; it suits bathrooms, mudrooms, and cottage-style rooms. Board-and-batten pairs wide panels with raised strips, making walls feel taller when arranged vertically. Flat-panel wainscoting has clean, recessed centers and simple trim, so it works well in contemporary spaces. Raised-panel wainscoting uses beveled panels for a deeper, more formal look. The right height depends on ceiling scale and furniture; a fixed rule can look awkward.
The 2024 U.S. Houzz & Home Study reported a $24,000 median renovation spend in 2023. That figure covers home projects broadly, not wainscoting specifically, so it is useful context rather than a paneling cost estimate. Material, wall condition, trim detail, and labor all affect a real quote. Wood also responds to indoor moisture, so allow for acclimation and follow the installer’s guidance. Small gaps may appear seasonally. That can be normal, but poor fitting should not be excused as character.
Tips: Test a sample beside your flooring and under evening light. Mark the panel layout before cutting, and check walls for uneven spots. Beadboard can visually busy a small room; flat panels often feel calmer. If painting, seal cut edges and use a washable finish in busy areas.
What Is Wood Wainscoting and What Types Are Available?
Wood wainscoting is decorative paneling installed on the lower portion of an interior wall. It can protect wall surfaces and add texture or architectural detail. The four common styles below differ in their panel construction and visual profile.
| Type |
Typical construction |
Appearance |
Common applications |
Installation notes |
| Beadboard |
Narrow boards or panels with repeated grooves; many versions have a rounded bead between boards. |
Even, vertical lines create a detailed, cottage-like texture. |
Bathrooms, kitchens, hallways, mudrooms, and casual living spaces. |
Individual boards or larger interlocking panels are available. Use materials and finishes suitable for the room’s moisture conditions. |
| Board-and-Batten |
Wide boards or a sheet-panel backing with narrow vertical battens covering the joints or laid out as a design. |
Strong vertical strips create a simple, structured, often farmhouse-inspired look. |
Entryways, dining rooms, bedrooms, and feature walls. |
Consistent batten spacing helps create a balanced layout. Battens can be attached over a flat backing panel or directly over suitable wall surfaces. |
| Flat-Panel |
Flat, recessed-looking panels framed by stiles and rails, with little or no raised profile. |
Clean, understated rectangles suit both traditional and contemporary interiors. |
Living rooms, dining rooms, offices, and formal hallways. |
Careful measuring and alignment are important so the frames and panel openings look even across the wall. |
| Raised-Panel |
Panels with shaped, beveled edges that project forward within a framework of stiles and rails. |
Pronounced depth and shadow lines give walls a formal, traditional appearance. |
Dining rooms, studies, entry halls, and other rooms with classic architectural detailing. |
The shaped panels and assembled framework involve more detailed trim work than a simple flat treatment. |
Note: Wainscoting height, panel spacing, materials, and finish can be customized. The right choice depends on the room, desired style, wall condition, and exposure to moisture or wear.
Panel Sizing: Standard Plywood Sheets Commonly Measure 4 × 8 Feet
Wood wainscoting covers the lower portion of a wall with decorative wood panels or boards. Common styles include flat panels, raised panels, beadboard, and board-and-batten. Sheet size matters when planning any of them. Standard plywood sheets commonly measure 4 × 8 feet, giving 32 square feet of material before cutting.
That figure is only a starting point. A room’s corners, outlets, windows, and door trim can create offcuts that are difficult to reuse. Measure each wall separately, then sketch the panel layout and mark every opening. Decide whether the sheets will run vertically or horizontally; the direction affects seams and the finished look. The intended wainscoting height matters, too. A sheet may cover several sections, but not always with minimal waste. The math looks simple. Real walls rarely are.
Tips: Check the plywood thickness and condition before buying, and let the sheets acclimate indoors as the product guidance recommends. Add extra material for cuts and mistakes; the exact allowance depends on the layout. Dry-fit a panel near a corner before fastening it. A slight gap can be hidden by trim, but uneven seams are harder to disguise.